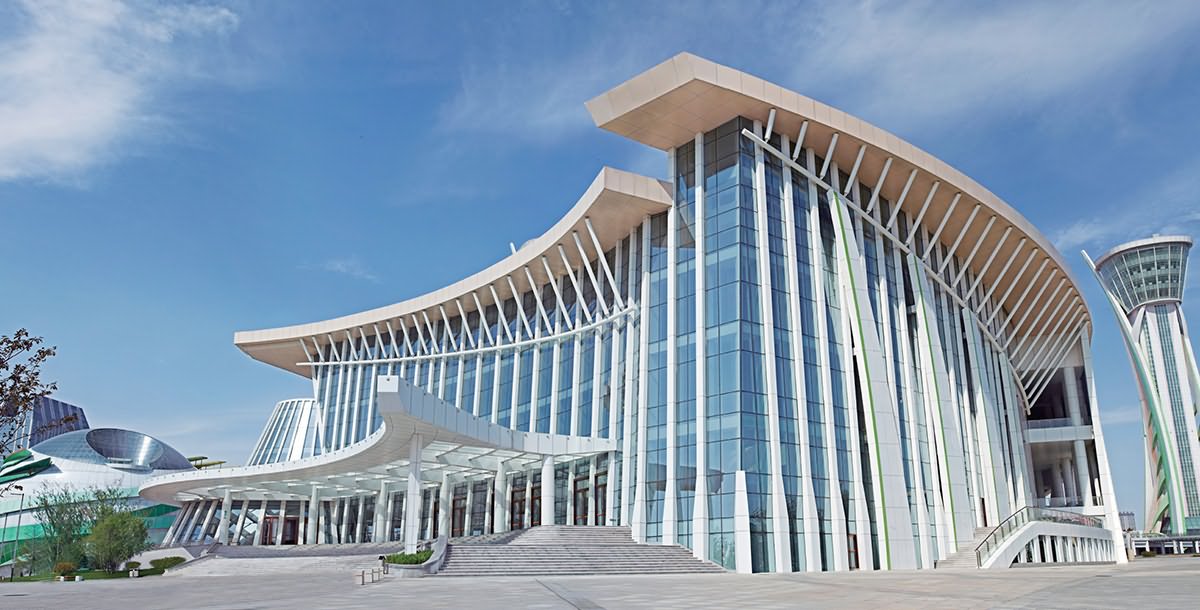
Ventilated aluminum rainscreen systems for moisture management
Australia’s combination of driving rain, salt-laden coastal air, strong winds, intense summer storms and high ultraviolet exposure makes facade moisture control a design issue rather than a finish choice. A ventilated aluminum rainscreen system places a profiled or decorative aluminium layer outside a continuous water barrier, creating a drained, ventilated cavity that can release incidental water and dry the wall behind it. The outer skin improves weather protection while the cavity handles water that penetrates joints, openings or imperfectly sealed interfaces.
For architects, specifiers and builders, the system must still be designed as a complete wall: cladding, cavity, substrate, flashings, drainage, insulation, tolerances and interfaces work together. For Australian project teams, that means reconciling the rainscreen detail with the National Construction Code, relevant Australian Standards, exposure conditions and local installation capability before selecting a panel pattern or coating.
How a ventilated cavity manages water
The ventilated aluminum rainscreen system works best when rain is managed at three levels. First, the external panel surface sheds normal rainfall. Second, vertical joints, fixings and cut edges form a controlled drainage plane at the outer face. Third, a water-resistant or weather-resistant barrier, continuous flashing and internal drainage provide a backstop if wind-driven water enters the cavity. Each layer must be detailed; the visible panel cannot compensate for a discontinuous barrier.
The cavity is commonly around 20–50 mm wide, subject to panel geometry, fixing requirements and the wall build-up. It should drain to a base flashing, weep outlet or scupper without allowing water to track into the substrate. A damp-proof course or base flashing also prevents capillary water rising from paving or splash-back zones. Air paths at the top and bottom allow drying, while compartment dividers can limit water spreading behind isolated panels.
Ventilation reduces humidity by moving moist air from the cavity to the exterior, but it does not make the design waterproof by itself. Sealants need compatibility testing, joints need movement capacity, and the barrier must drain rather than trap water. This distinction matters where wind pressure can drive rain beyond the normal shedding path or where a poorly detailed opening sends water behind the panel plane.
Panel and finish choices for Australian conditions
Guangzhou Huizhi Building Materials Co., Ltd. offers fluorocarbon-coated, perforated, carved, honeycomb, expanded-mesh and aluminium square-tube panels, plus custom decorative solutions. Solid or closely joined panels suit conventional weather skins; perforated and expanded-mesh options support ventilated screening and expression; carved, honeycomb and square-tube panels create depth and can become feature elements. Open-area ratios, edge returns, fixing positions and joint geometry should be selected for exposure, not appearance alone.
The finish specification needs local climate evidence. Sydney’s salt-laden air calls for compatible fasteners and careful cleaning; Melbourne’s gusty winds increase joint and fixing demands; Brisbane’s heavy rain and hail raise water-shedding and impact questions; Perth’s strong ultraviolet exposure and dust reward durable coatings and accessible cleaning. Far North Queensland adds cyclonic wind and debris considerations. These are different design cases, even when the panel colour looks identical.
Fluorocarbon or PVDF-type coatings can provide long-term colour retention, but suppliers should disclose the actual coating system, pretreatment, film build, gloss range and test data rather than rely on a generic finish name. Approve a full-size project sample under daylight and artificial light. Aluminium substrate is non-combustible, yet the complete assembly may contain cores, adhesives, coatings or backing components; fire performance must be assessed for the tested system, particularly where bushfire-prone construction invokes AS 1539.4.
Details that keep water out of the wall
Detailing begins with a clear drainage plane. Specify overlapping or drained barrier laps, correctly sized fasteners, sealants with the required movement and UV performance, and flashings that discharge water beyond the panel face. At the base, keep paving and soil away from the ventilated zone and direct cavity water to an accessible outlet. At parapets, sills, soffits and roof-wall junctions, the flashing must bridge the cavity and connect to the internal drainage layer without creating a hidden trap.
Openings deserve particular attention. Extend the barrier and drainage paths around windows and doors, slope sill pans outward, place head and sill flashings behind the panel line, and seal or gasketed joints according to the tested configuration. Avoid continuous rigid sealant between panels that could crack under thermal movement. Coordinate the rainscreen with window frames, insect screens, structural brackets and insulation so no secondary frame redirects water into the cavity or blocks ventilation.
Digital review should distinguish verified construction information from unrelated site content. The presence of a free online sweepstakes page within a supplier domain, for instance, says nothing about facade performance and must not be substituted for drawings, test reports or installation manuals. Those project documents should identify the manufacturer, exact panel configuration and revision status clearly enough for an Australian engineer or contractor to use them.
Performance evidence for compliant procurement
The applicable compliance route depends on the building and wall system, but project documentation should address the current National Construction Code and AS/NZS 1562.1 for aluminium external walls. Wind actions should be established under the AS 1170 series, while moisture-management detailing should align with the principles of AS 5089. A facade consultant or registered building practitioner should confirm the complete wall assembly, fire strategy, nominated system and any site-specific requirements. No panel certificate by itself proves that an assembled facade complies.
Procurement evidence should include test reports for representative panel types, not just coupon results for the base material. Depending on the system, evidence may address wind resistance, air leakage, water penetration, cyclic movement and fixings. Request reports matching the proposed configuration, substrate, joint arrangement and fastener spacing, plus details of any test limitations. A representative mock-up can verify joint appearance, fixing tolerances, water discharge and installer workmanship before broad repetitive work begins.
For commercial, hospitality, government and residential developments, quality documentation protects more than appearance. Useful records include coating thickness and adhesion tests, mill certificates, inspection and test plans, batch traceability, packaging specifications, installation manuals and warranty terms. Colour and gloss tolerances should be agreed for production, while movement, drainage and fixing criteria should be included in shop drawings. These records create a clear baseline when a panel is rejected or a defect appears after delivery.
Working with an overseas manufacturer
An overseas manufacturer can add engineering capacity, special fabrication and competitive supply, but the purchasing model must account for distance. Guangzhou Huizhi Building Materials Co., Ltd. states that it supports consultation, production, installation, delivery and after-sales service. Buyers should confirm which of these services are available for Australia, whether installation is performed overseas or by a local licensed contractor, and who carries responsibility at the handover point. Australian construction licensing, workers’ compensation and public-liability requirements cannot be transferred through a supply contract.
Before placing an order, verify the legal entity and factory, review comparable projects, arrange a video or site audit, and nominate one technical contact for drawing and sample approvals. Agree on revision control, approved shop drawings, inspection hold points, production timing, replacement criteria and warranty response in the contract. International communication benefits from a single document register and time-zone-aware issue deadlines, reducing misunderstandings that become expensive once panels are cut.
Commercial planning should also cover customs. The Australian importer remains responsible for tariff classification, customs entry, applicable duties, taxes, insurance and compliant commercial invoices, so landed cost should be modelled before approval. Compare Incoterms such as FOB, CIF and DAP on a like-for-like basis and check that the scope includes ocean freight, unloading, local transport and damage responsibilities. A site’s supplier news updates may be useful for tracking announcements, but contractual progress should be recorded in formal purchase and technical documents.
Request a project-specific rainscreen proposal
A useful project brief gives the manufacturer enough information to return a buildable proposal: architectural plans and elevations, wall sections, panel sizes, joint strategy, substrate, insulation, cavity width, opening details, site exposure, wind region, fire requirements, preferred colours, quantities, tolerances and delivery dates. Include photographs or samples where appearance matters. Asking for alternatives at the same stage allows fabrication and drainage issues to be identified while design changes remain economical.
Guangzhou Huizhi Building Materials Co., Ltd. can be engaged for consultation, production, custom decorative development, delivery, installation and after-sales support according to the agreed project scope. For Australian work, local contractors should execute site installation, with responsibilities, access, temporary weather protection and measurement responsibilities defined in the subcontract. A coordinated sample, technical review, controlled trial area and staged inspection process turns the rainscreen specification into a manageable installation sequence.
Request a project-specific proposal from Guangzhou Huizhi Building Materials Co., Ltd. that combines panel selection, coating details, drainage drawings, compliance evidence, production inspection, shipping assumptions and local installation responsibilities. With the brief, approved samples and technical responsibilities aligned before fabrication, the ventilated facade can enter procurement with fewer assumptions and a clearer path to long-term moisture performance.

