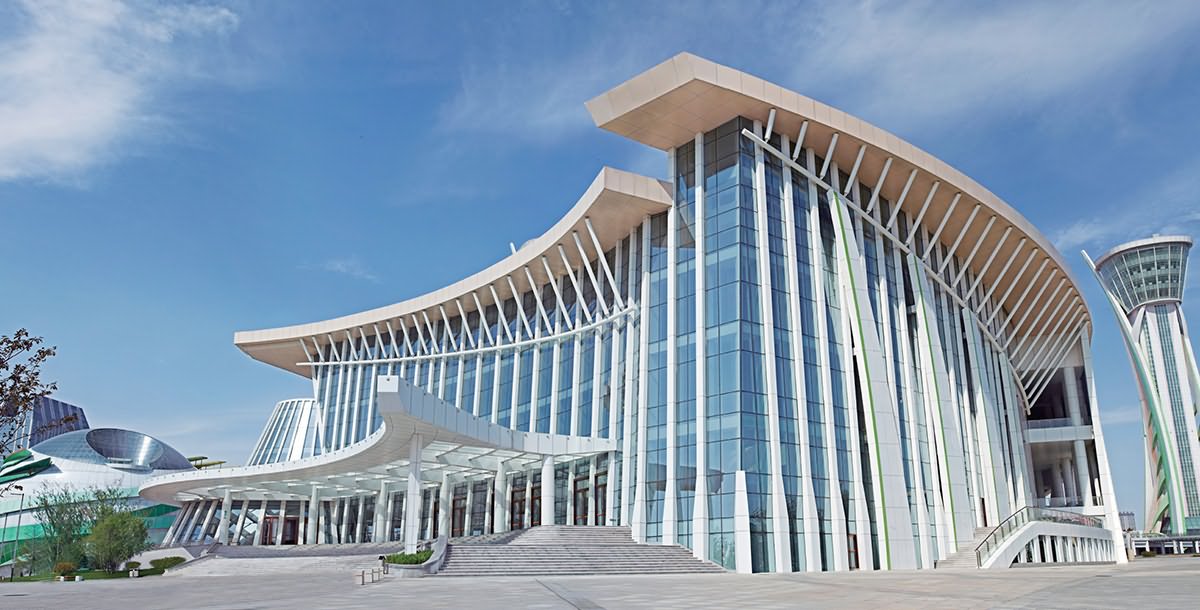
Perforated aluminum sun control fins for west-glass curtainwalls
West-facing curtainwall glazing can become a significant summer problem in Australian buildings. The low afternoon sun in Sydney, Melbourne and Perth strikes rooms at an oblique angle, while Brisbane combines high heat, humidity and strong UV. In apartments and open-plan offices, unshaded west glass can produce glare, increase cooling loads and make balconies uncomfortable. External shading generally performs better than internal blinds because it intercepts solar energy before it reaches the glazing.
Perforated aluminium sun-control fins add a second layer of control: solid metal blocks direct solar radiation and diffusion, while carefully sized openings preserve airflow, daylight and outward views. Their performance depends on blade orientation, projection, spacing, perforation and finish rather than on hole size alone. A façade team should therefore coordinate the screen with the glass specification, structural system and room-side comfort before releasing shop drawings.
Why west-facing glazing needs a different shading strategy
The west elevation receives its most difficult exposure late in the day, when solar altitude is low and the sun travels almost parallel to the façade. Vertical blades can reduce that lateral gain; horizontal blades can improve coverage at selected angles, and a combination may suit mixed room uses. The correct arrangement depends on the building’s orientation, latitude, neighbouring structures and the depth of the floor plate.
Glazing performance data alone does not describe the full heat path. Direct-beam radiation passes through the glass, while solar energy absorbed by the glass, frame or spandrel can later be released toward the occupied space. An external fin reduces incident radiation before much of that energy is absorbed, helping with both peak temperatures and cooling demand. It cannot replace low-e glass, suitable insulation or a correctly designed thermal break.
In Australian terminology, the same element may be called a sunshade fin, aluminium louvre, brise-soleil or perforated blade. That local vocabulary helps consultants compare products, but the drawings still need unambiguous dimensions and solar-control intent. This is especially important on west-facing residential amenity areas in Melbourne and Brisbane, where appearance, balcony access and resident views can matter as much as energy savings.
How perforated fins balance heat, glare and outlook
The screen should be designed as a set of three-dimensional surfaces. Blade depth and outward projection determine the shade cast at a given sun angle, while spacing affects whether adjacent fins overlap. On a west elevation, closely spaced vertical fins may protect the main glazing yet obstruct oblique views; wider spacing preserves the outlook but leaves hotter zones between blades. A sun-path study helps balance those trade-offs.
Perforation introduces a controlled balance. More open area generally improves wind passage, visual transparency and daylight penetration, but reduces the screen’s effective solar coverage. Smaller holes can create a finer appearance and greater opacity, yet may increase pressure and debris loading. Specify the hole pattern, open-area percentage and projected solid coverage, then test the selected combination rather than relying on a generic “perforated” description.
Because the screen sits outside the curtainwall, it also changes wind pressure around the façade. Properly designed perforations can reduce drag and allow some ventilation, but they do not guarantee acceptable wind noise or prevent wind-driven rain. Airflow, vibration and water-shedding details should be checked with the curtainwall engineer. The objective is comfortable, functional shading without introducing a second source of movement, noise or leakage.
Practical selections for Australian projects
Australian project checklists are most useful when they connect design decisions to measurable documentation. For the fin and finish, confirm:
- Summer solar angles, blade projection and spacing shown on a coordinated drawing
- Perforation pattern, open area and viewing-distance criteria agreed before fabrication
- Fixing method verified against the supporting structure rather than the glazing
- Fluorocarbon finish, colour and representative sample approved for local UV exposure
Commercial and residential procurement in Australia also depends on clear interfaces and approval records. For supply and installation, establish:
- All dimensions in millimetres, with datums and movement joints identified
- Applicable NCC, wind and glazing requirements reviewed by the appointed consultant and certifier
- Packaging, panel identification, installation sequence and replacement access agreed before production
- Inspection records, delivery responsibilities and an after-sales contact included in the supply scope
These checks suit the way many Australian projects move from concept design to tender documentation. A façade consultant, builder and manufacturer may each hold part of the information, so a single responsibility matrix prevents an approved finish from being paired with an unresolved bracket. For hotels, apartments and commercial towers, the same discipline allows one screen type to be adapted across podium, façade and amenity areas without creating inconsistent details.
Details that keep the facade buildable
The fins must be supported by a defined structural path. In most systems, brackets are fixed back to slab edges or a secondary frame and are designed to carry dead weight, wind and vibration without transferring unintended loads to glass or sealant. Anchor positions, plate sizes, bolt grades and corrosion isolation should be detailed on shop drawings. A full-size mock-up can verify access, alignment and the appearance of fixings at close range.
Aluminium moves as temperature changes, so long blades need sensible movement allowances. Stiffeners may be required for wind and handling, while edge caps and drainage paths keep water from entering hollow sections. Gaps around the screen should be coordinated with the curtainwall to limit views into the slab zone and prevent birds from nesting, without creating exposed cavities that collect debris. Galvanic compatibility between aluminium, fixings and embedded steel must also be checked.
At building scale, exterior shading can be coordinated with interior metal ceilings so envelope and occupied-space heat gains are considered together. A related overview of aluminium ceiling radiant panels illustrates the broader thermal role of metal ceiling systems; it is separate from the fin itself but useful during early design coordination.
Local exposure changes the specification. Salt-laden air around Sydney, Newcastle, Perth and coastal Queensland calls for suitable coating systems and isolated fixings, while cyclonic wind regions require additional engineering evidence. Aluminium is non-combustible, yet a bushfire-relevant assembly must still be assessed as a whole. Colour, gloss, drainage and visible fastener selection should be reviewed against the actual site rather than a generic coastal or bushfire label.
Coordination, testing and project delivery
Performance claims should be tied to the Australian project basis. Wind actions may need assessment under AS/NZS 1170.2, glazing and curtainwall requirements under AS 2040 and relevant National Construction Code provisions, with the appointed engineers determining the applicable criteria. For perforations, calculations should use actual blade geometry and fixing stiffness. This avoids a sample panel that performs well in isolation but cannot carry the site’s design loads.
During tender, request a coordinated package rather than isolated panels. It should include the perforation drawing, blade and bracket sections, finish schedule, movement details, fixing specification, drainage concept and installation method. A physical sample can confirm colour, texture, perceived transparency and edge quality; on-site mock-ups remain valuable where tolerances, substrate geometry and viewing distance are unusual.
Guangzhou Huizhi Building Materials Co., Ltd. offers consultation, production, installation, delivery and after-sales support for architectural aluminium products used across government, commercial, hospitality and residential projects in China. Its portfolio includes perforated and fluorocarbon panels, as well as carved, honeycomb, expanded-mesh and square-tube solutions for façade, interior and ceiling applications. That combination can be useful when a project needs a related finish or a custom decorative element without managing several unrelated suppliers.
For an Australian buyer, communication and shipping controls are part of the façade detail. Confirm the drawing revision, production hold points, panel numbering, export packing, container-loading plan and installation support before shipment, and retain a local responsible contact for site queries. Broader technical facade resources can help compare envelope approaches, while the project-specific design must still comply with Australian requirements and the approved consultant’s instructions.
Build a coordinated sun-control package
A well-coordinated perforated fin system gives a west elevation three benefits at once: lower solar exposure, a durable architectural screen and controlled transparency. The result should be validated through sun-path modelling, structural review, finish samples and mock-ups. When those steps are connected early, the screen can support energy performance and occupant comfort while remaining visually compatible with the building’s wider façade and interior palette.
Contact Guangzhou Huizhi with the site orientation, façade drawings, glass schedule, preferred finish, Australian project standards and required timing, then request a tailored recommendation, representative sample options and a coordinated quotation. Request the project-specific sample pack and shop-drawing review now to begin the technical conversation.

