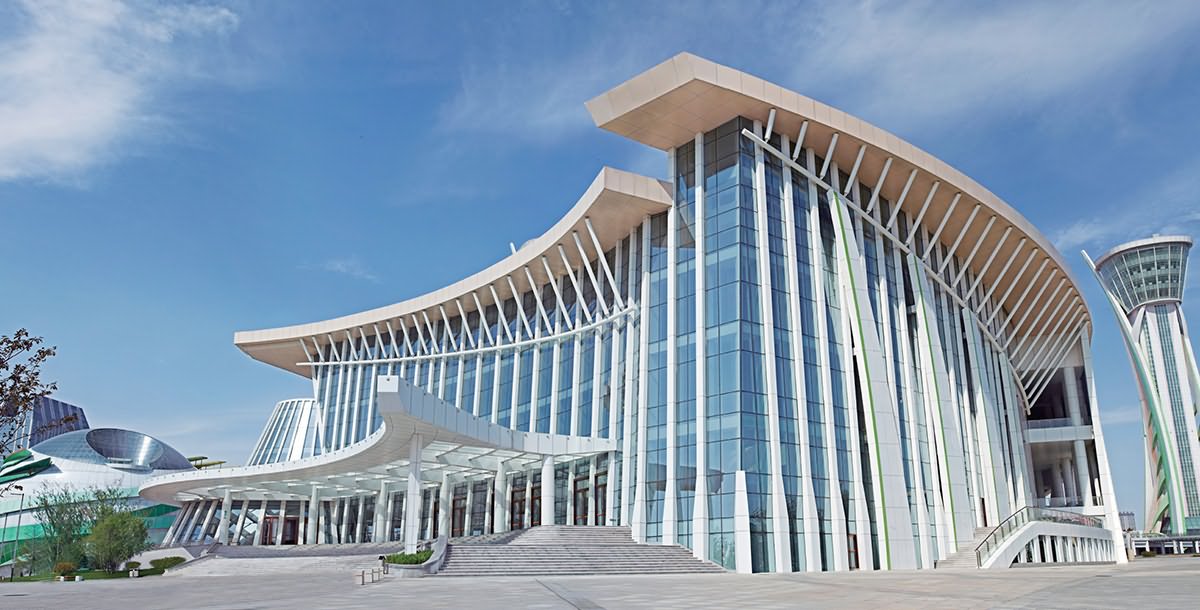
Fluorocarbon aluminium soffit panels for entrance overhangs
An entrance overhang is often the first architectural element visitors encounter, yet its underside must also manage intense sun, wind-driven rain, and years of exposure. A well-designed soffit protects doors and glazing, defines the arrival sequence, and gives a commercial lobby, hotel entry, civic building, or apartment complex a coherent identity. Choosing the right panel system is therefore both a technical decision and a visible design commitment.
Fluorocarbon-coated aluminium offers a strong balance of colour retention, low maintenance, and light weight. The coating is applied under factory-controlled conditions and can preserve a finish far better than many conventional wet-applied paints when specified correctly. Aluminium also needs no periodic sealing in the way some sheet products do, although correct grade selection, detailing, cleaning, and touch-up remain essential.
For projects in Australia, those requirements vary sharply from coastal Sydney to sun-exposed Brisbane, windy Melbourne, dusty Perth, and cyclone-prone northern cities. A façade consultant should coordinate the canopy concept early enough for wind, drainage, fire, access, and service routes to be resolved before panels are cut. That early collaboration reduces costly redesigns and gives the finished entrance a cleaner, more durable edge.
Why fluorocarbon aluminium suits entrance canopies
Fluorocarbon finishes are generally based on PVDF resin and are commonly described by the proportion of resin in the binder. A reputable 70/70 system can provide excellent resistance to ultraviolet degradation and chalking while retaining gloss and colour. It is well suited to the broad colour ranges used on corporate, hospitality, and residential façades, but the label alone does not prove coating quality.
Specification should distinguish factory-applied fluorocarbon from standard powder coating or lower-grade acrylic systems. Request the coating system name, resin content, film thickness, pretreatment, gloss units, colour reference, and expected service interval. For coastal sites, the panel substrate, fasteners, and support steel need compatible corrosion protection. In humid Brisbane, a marine-grade option and disciplined cleaning are sensible; in dry Perth, dust abrasion and UV exposure deserve equal attention.
Colourfastness should be assessed through representative test reports rather than showroom samples alone. Relevant evidence can include accelerated weathering, adhesion, chemical resistance, and colour-difference data, with test methods and laboratory details stated clearly. The objective is not simply a long warranty. It is a traceable finish that remains visually consistent across replacement panels, adjacent walls, and future maintenance cycles.
Drainage, wind, and services behind the soffit
The material’s light mass helps with handling, but the canopy still needs engineered support. Wind uplift and edge pressures must be checked for the local wind region, while fixings need to suit the substrate, cavity, movement, and corrosion environment. A failed or poorly seated fastener can allow water tracking behind an otherwise attractive panel. Structural calculations and fixing details should be coordinated before fabrication.
Water management is the detail most likely to affect long-term appearance. The soffit should fall toward a concealed gutter or deliberately drain away from the façade, with a crisp drip edge to reduce dirty streaks. Low-level overflow routes should be considered where a blocked outlet could otherwise wet doors, paving, or pedestrian paths. Rainwater disposal must comply with the applicable Australian requirements, including the National Plumbing Code where the canopy is part of a plumbing system.
Fluorescent lighting, signage, security cameras, and smoke detection can be integrated without making the soffit feel crowded. Perforated aluminium can conceal spotlights or provide ventilation, while carved and expanded-metal panels can create patterned light effects. Openings still need a weather-appropriate backing or internal plenum where equipment requires protection. Any acoustic lining should be selected for fire performance as well as sound absorption, since the complete assembly—not just the visible aluminium—may be assessed.
Finishes and layouts for commercial and residential entrances
Flat panels suit minimal civic and office entrances, whereas stepped, folded, or profiled layouts can reinforce a formal hotel or residential address. Square-tube ceiling panels add depth and shadow lines; honeycomb and perforated options can reduce visual weight. Custom decorative solutions allow fins, screens, and motifs to align with doors, columns, signage, and ceiling grids rather than appearing as unrelated applied pieces.
Scale should be set by the space beneath the canopy and the distance from which it is seen. Narrow modules can make a low soffit look busy, while an oversized sheet can be difficult to access and replace. Typical architectural aluminium systems use standardised or project-specific modules, so early coordination with door suppliers and access equipment can determine whether the result is genuinely buildable.
Finish selection is best made from physical samples under the site’s actual daylight. Architects can compare RAL or manufacturer colour references against stone, glass, render, and timber, then approve a batch control standard for production. When teams evaluate documentation from several material categories, the construction-material information published by Durance Granulats is a useful reminder to compare declared test methods and intended uses rather than treating a generic supplier profile as product approval.
Australian compliance, customs, and project coordination
Local approval should begin with the National Construction Code and the wind and cladding standards selected by the designer. Depending on the system, references may include AS/NZS 1170.0 for structural wind actions and AS 1562.1 for aluminium cladding, alongside site-specific engineering and fire assessment. Aluminium is non-combustible, yet an assembly containing insulation, membranes, adhesives, or lighting may still require a tested or documented fire solution.
Documentation should travel with the product: drawings, material grades, mill certificates, coating data, test reports, warranties, installation instructions, and maintenance guidance. If an overseas vendor asks for notarised corporate papers, examples of mobile notary services can clarify what that request may involve, but Australian buyers should first ask whether certified copies, a company extract, or a director resolution will satisfy the transaction. This avoids imposing a foreign formality that local law does not require.
Import planning deserves equal attention. The importer should confirm the tariff classification, customs valuation, GST treatment, delivery terms, insurance, and port charges with a licensed customs broker before placing the order. Drawings and marking must translate cleanly into metric fabrication, and packing lists need to identify every panel, trim piece, fastener type, and accessory. Currency movements and shipping delays affect both the budget and the installation sequence, so realistic contingencies belong in the tender.
Established façade contractors in Australian cities can measure, procure, and install local components when an imported package does not include site labour. That arrangement can also improve accountability for waterproofing and safe access. Government, commercial, hospitality, and residential buyers should appoint a single Australian point of contact to coordinate samples, shop drawings, delivery windows, crane access, pedestrian management, and final inspections rather than leaving each trade to interpret the canopy.
Manufacturing quality from order to after-sales
Guangzhou Huizhi Building Materials Co., Ltd. can support the work from consultation and production through delivery and installation coordination, with after-sales service attached to the final product. Its experience across government, commercial, hospitality, and residential projects in China can be brought into an Australian specification through a clearly defined local installation and compliance plan. A good order package starts with verified site dimensions, the intended support line, panel joints, fixing zones, drainage details, and a selected colour reference. Site conditions should be photographed and documented so that the manufacturing model reflects what installers will actually encounter.
During production, aluminium sheets or coils should be inspected for flatness and surface defects before pretreatment. The coating process then needs controlled cleaning, conversion, application, curing, and handling, followed by checks on thickness, adhesion, gloss, colour, and visible finish. A factory sample or mock-up can reveal whether the chosen fluorocarbon shade, joint pattern, and lighting behave as expected before the complete run is approved.
Delivery planning must go beyond carton count. Long panels need suitable lifting points, edge protection, and a lifting plan that matches local crane and hoist capacity. Installation should follow a sequence that protects finished faces, keeps drainage paths open, and allows access to fixings without staining adjacent stone or glass. The handover file can include as-built drawings, care instructions, coating touch-up guidance, spare fasteners, and a clear route for reporting defects.
The strongest canopy packages begin with coordinated intent. Share the entrance drawings, site address, preferred colour, required panel layout, drainage concept, and target program with the manufacturer early. A consultation at that stage can identify conflicts between the façade, structure, services, and Australian installation requirements before they become shop-drawing changes.
Request a detailed proposal covering consultation, production quality controls, delivery terms, installation responsibility, and after-sales support. With a traceable fluorocarbon finish, engineered drainage, and a disciplined installation package, the entrance overhang can become a durable architectural feature rather than a recurring maintenance problem.

