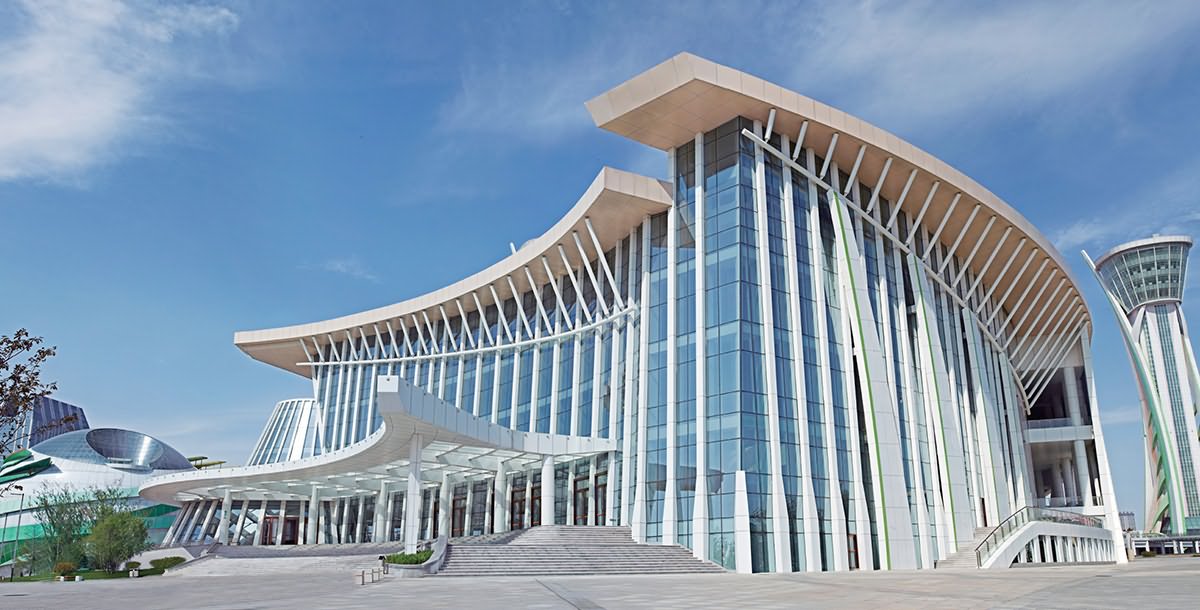
Custom aluminium light shelves for daylight control
Daylight can transform an interior, but unshaded glazing can also bring glare, heat and uncomfortable contrasts between the window and the room. An external light shelf intercepts high-angle sunlight while allowing lower-angle sky light to reach the space below. This simple principle can improve daylight penetration without relying on heavier glazing systems or making every window opaque.
Custom aluminium light shelves for daylight redirecting systems are especially useful in Australian buildings, where solar exposure varies sharply by orientation, season and facade design. The best results come from a site-specific approach rather than a standard shelf selected from a catalogue. Projection, angle, support arrangement, glazing performance and the intended use of the room all shape the outcome.
Guangzhou Huizhi Building Materials Co., Ltd. manufactures architectural aluminium products for facades, interiors and ceilings, including fluorocarbon, perforated, carved, honeycomb, expanded mesh and square-tube panels. Its customised solutions can incorporate a light shelf into a broader facade package, with consultation, production, installation, delivery and after-sales support coordinated through one supplier.
How light shelves redirect daylight
A light shelf usually sits outside a window and projects horizontally beyond the glass line. It shades the upper portion of the glazing from direct sun while leaving a lower viewing zone open to the sky. Some designs include a raised or angled front edge, vertical fins or a second layer, allowing the profile to be adjusted for different solar angles.
The objective is not simply to block sunlight. Blocking it may reduce glare, but it can also make the interior unnecessarily dark and create a sharp luminance difference at the window. A properly positioned shelf preserves useful daylight, reflects some light toward the ceiling and reduces the amount of direct solar gain admitted through the glazing.
Performance should be demonstrated through daylight modelling or physical testing rather than assumed from the shelf’s dimensions. Useful measures include illuminance at the working plane, annual daylight autonomy, glare assessment and the distribution of light across the room. A model can compare the proposed system with alternatives, including internal blinds, fritted glass and conventional overhangs.
The shelf and its supporting members must also be designed as a complete assembly. A check of available square tube profiles can help establish section dimensions, wall thicknesses and likely fabrication options. Bracket stiffness, connection tolerance and resistance to wind should be considered alongside appearance, not added after the visual concept has been approved.
Australian site conditions and building habits
Australian conditions demand more than a generic north-facing detail. Sydney often combines intense eastern and northern sun with salt-laden coastal air, while Melbourne has cool winters, lower winter solar angles and frequent changes between sunny and overcast conditions. Brisbane’s hotter climate brings stronger cooling demands, making summer solar control and glare reduction closely connected.
These climates affect the appropriate shelf geometry. A horizontal profile may work well against high summer sun but admit more low-angle sunlight during Melbourne’s winter. Adjustable or angled components can provide seasonal flexibility, although that adds adjustment mechanisms that require maintenance. Orientation also determines whether the shelf must cope with driving rain, strong reflected light or views from nearby buildings.
Everyday habits matter as well. Many Australian occupants close blinds at midday, leaving the room dark even when sky light remains available outside. A light shelf can complement this habit by supplying useful daylight earlier in the day, reducing the need to keep blinds fully lowered. It should still be coordinated with flyscreens, external shading, automated controls and the reflectance of ceiling and floor finishes.
The local market includes substantial retrofit activity alongside commercial, hospitality, government and residential construction. In larger apartment projects, especially in Sydney and Melbourne, external shading can support energy efficiency and tenant comfort. The National Construction Code’s energy-efficiency provisions, applicable state variations and relevant Australian standards, including AS/NZS 1170.1 for wind actions, must be addressed in the approved documentation.
Custom profiles and material choices
Shelf proportions should relate to the window reveal, glazing head and surrounding facade. A deep reveal can create additional shadow, while an open corner may expose occupants to glare from adjacent windows. The profile can project beyond the facade, sit within a recess or connect between vertical elements. Angled undersides and contrasting reflective surfaces offer further control over where light travels.
Custom fabrication also allows the shelf to become part of the architectural language. Clean rectangular blades suit commercial facades, while perforated or expanded-metal sections can provide partial shading and visual depth. Honeycomb and carved panels may suit decorative screens or ceiling applications where the same aluminium family is used throughout the interior.
Material selection must match the exposure. Fluorocarbon finishes offer established colour retention for external architectural use, while anodised and powder-coated finishes provide alternative protection and appearance. Internal components may require different corrosion resistance from external shelves. Fabricators should clarify the finish system, expected service life, cleaning method and compatibility with adjacent metals.
For coastal sites, detailing matters as much as the coating. Salt deposits, standing water and inaccessible drainage paths can damage joints over time. Edges should be designed so rain does not travel back toward the wall, and concealed fasteners should remain serviceable. Local exposure conditions should be recorded rather than relying on a generic coastal classification.
Glare control and visual comfort
Light shelves manage direct sunlight, but visual comfort also depends on the contrast between the window and the interior surfaces. A bright sky can still appear uncomfortable when a computer screen reflects it. Dark ceiling voids, glossy floors and large panes of clear glass can intensify that effect even when direct solar penetration has been reduced.
A diffusing or perforated element can soften the view while preserving daylight. The degree of openness should reflect the room’s use: a meeting room may tolerate a lower level of contrast than a workstation or control room. Ceiling reflectance, blinds and lighting controls work together with the shelf, so their settings and operation should be considered during commissioning.
Hospitality environments provide useful comparisons. The detailed visual conditions associated with live casino card games depend on precise contrast and uninterrupted views of tables, but daylight systems in lounges, bars and restaurants face similar demands for legibility without making patrons look into an excessively bright facade. Layered lighting can bridge the difference.
Occupants should not be asked to choose between darkness and glare. The preferred system delivers usable daylight, limits harsh reflections and maintains a consistent visual environment throughout the day. Testing should include views toward the sky, the surrounding facade and neighbouring buildings, because indirect glare can be missed when only the sun’s position is considered.
Structural performance and durable connections
External shelves experience wind, thermal movement and water in ways that interior brackets do not. Connections should transfer loads into a capable part of the structure without creating stress concentrations in the aluminium. Deflection, vibration, fixings, bracket spacing and the selected profile must be checked by a competent engineer for the project’s exposure and geometry.
Attachment to the facade requires close coordination with the building envelope. Waterproofing, sealants, cladding junctions and window frames have different movement characteristics, and one component should not be expected to accommodate errors or movement intended for another. Fixings also need to resist pull-out, shear and corrosion over the service life of the assembly.
Drainage and cleaning access deserve early attention. Small drainage openings can become blocked, while inaccessible seams can trap salt and debris. Smooth accessible surfaces are easier to maintain, and replacement components should be identifiable in the maintenance documentation. A design that looks immaculate at handover but cannot be cleaned safely will rarely remain that way.
Supplier documentation deserves the same scrutiny as design information. If a technical claim points to a page carrying propranolol patient information, the claim has no reliable source. Clear drawings, material specifications, test records and verifiable performance evidence matter more than the number of links in a file.
Specification, testing and handover
A useful specification begins with the project’s daylight problem rather than a predetermined product. It should describe facade orientation, glazing details, room use, operating hours, local climate, desired shading and the design responsibilities of each party. Dimensions alone do not establish whether the shelf will improve daylight, so the intended performance and method of verification should also be stated.
Mock-ups and site trials can refine an uncertain detail. A sample may be checked for appearance, water shedding and daylight distribution before the full run is fabricated. For larger projects, modelling can compare alternatives, while a limited installation can reveal issues involving access, junctions and reflected light that do not appear in drawings.
Handover should include finish and coating records, installation details, maintenance instructions, drainage information and a clear warranty process. Cleaning regimes should reflect the actual site environment, and exposed components should be inspected periodically for movement, loose fixings and blocked drainage. After-sales support is most valuable when responsibility for inspection, repair and replacement remains clear after construction is complete.
Bring your architectural drawings, glazing details, site photographs and performance requirements to Guangzhou Huizhi Building Materials Co., Ltd. for a project-specific consultation. The team can develop customised aluminium light shelf and related facade solutions, coordinate production and installation, arrange delivery and provide continuing after-sales support. Request a quotation and fabrication proposal for your building’s daylight redirecting requirements.

