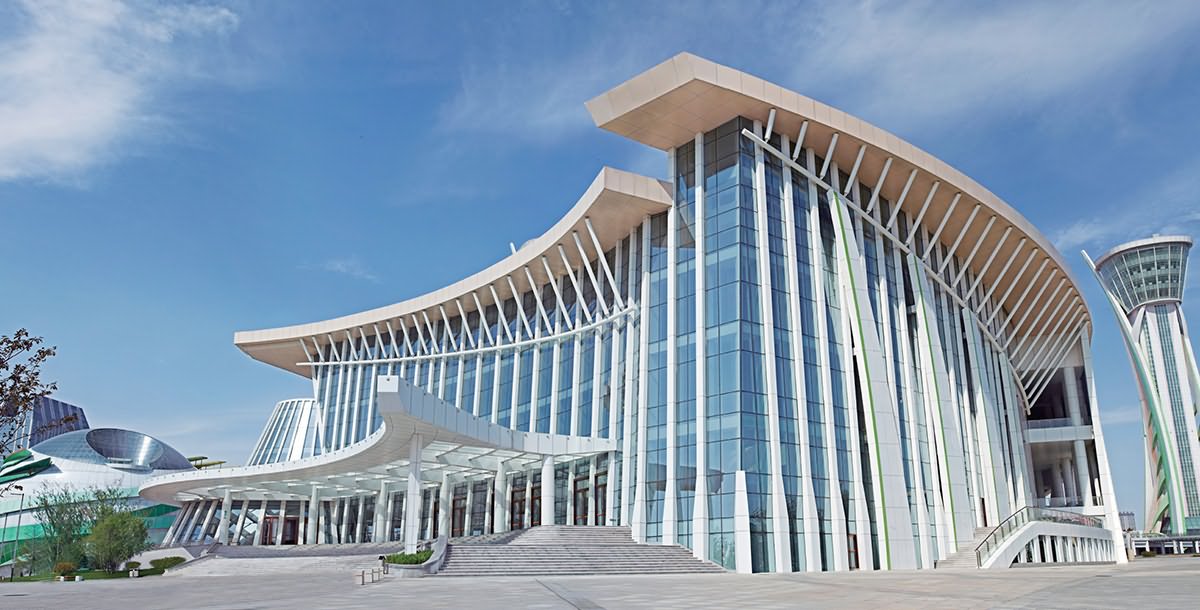
Aluminum Cladding for Parapet Upstands and Roof Edges
Aluminum cladding for parapet upstands and roof edges protects the most exposed junction on a building: where a roof membrane rises behind a vertical parapet. A well-designed assembly sheds water, carries runoff away from the wall, and gives wind-driven rain a controlled path outside. The metal cover also gives the roof perimeter a crisp architectural line.
A reliable assembly is layered rather than decorative alone. The roof membrane must turn up the parapet and terminate above the cladding. A capping or top flashing then sheds water, while base flashings direct any leakage behind the panel and away from the structure. Drainage paths, drip edges, corners, penetrations, and transitions all need a drawn detail before sheet sizes and fixings are chosen.
For Australian projects, the exposed roof edge must handle UV, coastal salt, strong gusts, and, across northern Australia, cyclone conditions. Local climate, building geometry, and wind actions determine panel stiffness, fixing spacing, caps, and drainage. The finish should complement roofs, gutters, wall systems, and windows without creating another maintenance problem at the junction.
Guangzhou Huizhi Building Materials Co., Ltd. produces aluminum facade systems for roofs, walls, interiors, and ceilings. Its range includes fluorocarbon, perforated, carved, honeycomb, expanded-mesh, and square-tube panels, plus custom decorative solutions. The company also supports consultation, production, delivery, installation, and after-sales work, which is useful when an architectural detail must travel from design intent to a coordinated site assembly.
Parapet edge protection and architectural detailing
The parapet upstand is where roofing, waterproofing, metalwork, and facade systems converge. Aluminum cladding can conceal the membrane termination while creating a clean vertical face, but it must not be asked to perform as the waterproof barrier. The detail should show the membrane, support system, cladding, fixings, flashing, and drainage components as separate layers that can be inspected without removing the decorative finish.
Wind exposure makes this junction especially demanding. A parapet creates an area of pressure fluctuation, while edges and corners can produce stronger suction than the middle of a roof or wall. Panel width, folded returns, support spacing, screw type, embedment, and the treatment of corners all affect performance. Openings also need protected backs or insect mesh where perforated or expanded panels are used, with drainage still directed outward rather than into the cavity.
The edge also coordinates adjacent architectural work. Flashings, gutters, window heads, terrace screens, and wall panels must share compatible folds and fixing lines. Where a roof edge adjoins a terrace balustrade, matching proportions and fastener placement create a cleaner junction. A related study of square tube handrails offers useful guidance on reconciling tubular elements with other metal finishes in modern buildings.
Material and finish choices
Solid aluminum sheet usually provides the simplest weather-shedding surface for exposed upstands. Its thickness, folded returns, and support arrangement should be selected for the span, wind action, expected contact, and fabrication method. Factory-applied fluorocarbon finishes can provide a durable colour surface for exterior use, but the finish system, colour reference, coating direction, and approved cleaning methods belong in the specification. A physical sample is more informative than a screen image alone.
Hollow or composite panels can reduce weight where long spans or complex forms make solid sheet impractical. Honeycomb panels offer stiffness with lower material use, while square-tube systems can form graphic screens or three-dimensional decorative features. Perforated, carved, and expanded-mesh panels create ventilation and shadow effects, but they need a considered backing and normally should not be treated as the primary weather barrier unless the complete assembly has been designed and tested for that function.
Material selection should combine visual intent with engineering rather than appearance alone. The same disciplined relationship between weight, stiffness, joining, and finish found in cycling frame engineering provides a useful analogy for roof-edge components. Fasteners must also be compatible with aluminum to limit galvanic corrosion, and drainage paths must remain open even after tolerances, folds, and adjacent panels are considered.
Conditions across Australia
Australia’s geographic spread produces several distinct design environments. Sydney and Perth projects need close attention to salt-laden air, while Melbourne can experience persistent wind and wide temperature variation. Brisbane brings humidity, heavy summer rain, and intense sunlight, and northern cities such as Darwin and Cairns require cyclone-region detailing. These are not interchangeable conditions, even when the same panel profile appears in the drawings.
Project teams should confirm the applicable National Construction Code, current Australian Standards, wind actions, and council or client requirements with the architect, certifier, builder, and specialist contractor. AS 4040 for sheet roof and wall cladding and AS/NZS 1170 for wind actions may be relevant depending on the assembly. In designated bushfire-prone areas, the site’s Bushfire Attack Level also affects the wider edge system. Aluminum is non-combustible, but attachments, flashings, membranes, and nearby materials still need assessment.
Australian site language is practical: a “cap” or “capping” usually describes the top cover over a parapet, while “flashing” identifies the sheet-metal transition that manages water. Colorbond steel roofs, gutters, and downpipes are common reference points in both new work and re-roofing projects, and aluminum needs to sit comfortably beside them. Quotes are often requested in Australian dollars with GST shown separately. Shop drawings, samples, and written sign-offs are central to how architects, metalworkers, and principal contractors control the finish on site.
Fabrication, installation, and procurement
A production-ready package should define panel layout, fold dimensions, tolerances, fixing locations, cap profiles, corner construction, and the interface with the waterproofing. Every termination, corner, and change of plane needs its own detail. Colour should be identified by an agreed sample or technical reference, and the responsibility for approving finishes in different lighting conditions should be stated. This prevents a compliant panel from becoming a disputed site finish.
Fabrication quality controls can be checked through material records, inspection plans, and approval samples before shipment. Useful evidence includes alloy and coating information, records for welded or bonded assemblies, dimensional checks, finish inspections, and photographs of the packed panels. Protection films, corner guards, and sequential packaging should be specified so installation teams can identify each roof edge or elevation. Installation scope must also be clear about access, fall protection, temporary works, and coordination with the roofing membrane.
Working with an overseas manufacturer adds commercial checks to the technical review. Confirm the legal entity, drawing revisions, production scope, payment stages, currency, packing details, shipping terms, warranty, and after-sales contact before placing an order. Mixed business pages can make this more important: an unrelated registration deposit promotion is a reminder that promotional wording should never replace a written order, refund condition, or installation commitment.
Practical specification recommendations
A robust package turns the architectural intent into a buildable roof-edge assembly. The following recommendations give the design team a practical basis for comparison, clarification, and site control.
- Record each upstand length, height, corner condition, and transition with enough dimensional detail for fabrication and independent checking.
- Identify the waterproofing termination, base flashing, capping profile, drip path, and responsibility for every interface in the drawings.
- Approve a physical finish sample under several lighting conditions and reference it clearly in the production documentation.
- Engineer fixings, support spacing, panel stiffness, and edge restraints for the project’s wind actions rather than copying a generic detail.
- Coordinate roof-edge metalwork with gutters, wall panels, windows, terrace screens, handrails, membranes, and drainage penetrations.
- Require production inspection records, material information, finish samples, packing details, and clear handling instructions before shipment.
- Confirm who installs the work, which Australian requirements apply, and how defects, replacement panels, and after-sales claims will be managed.
Early consultation allows the builder, architect, certifier, and manufacturer to resolve the roof-edge interface before fabrication begins. Bringing the architectural drawings, performance requirements, preferred finishes, site photographs, and installation program creates a useful basis for recommendations, prototypes, quotations, and coordination.
Contact Guangzhou Huizhi Building Materials Co., Ltd. to discuss the parapet and roof-edge scope, request material samples, and obtain a consultation covering production, delivery, installation, and after-sales support.

