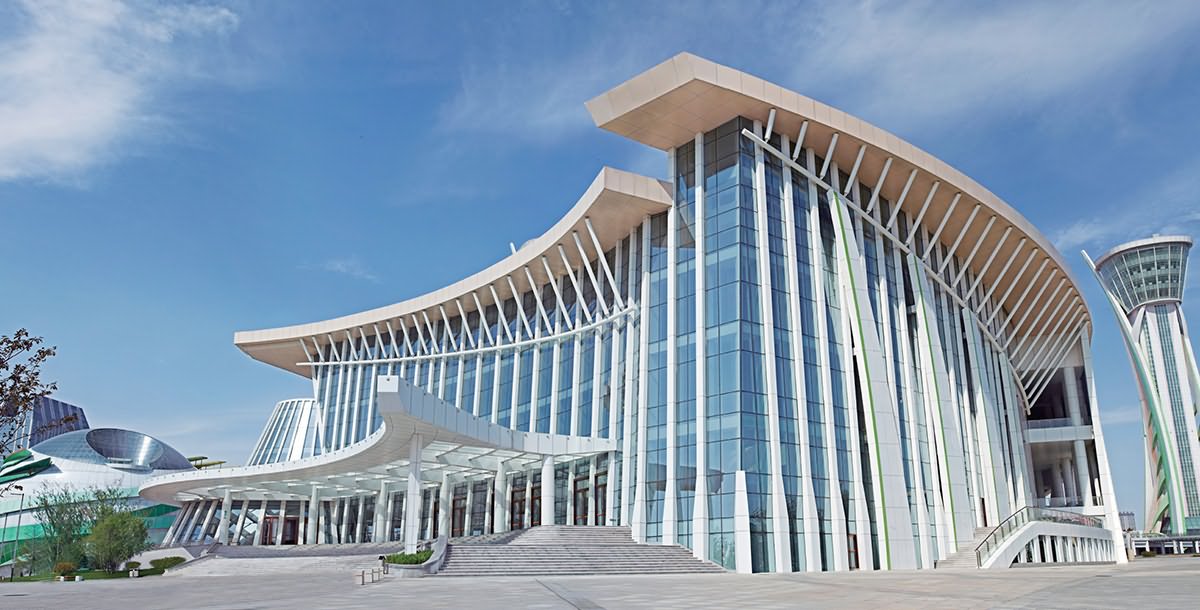
Aluminium brise-soleil fins for southern sun
Aluminum brise-soleil fins optimized for southern sun angles can turn a glaring glazed façade into a more comfortable, efficient building. These projecting sunshade blades intercept direct sunlight before it reaches the glass, reducing unwanted solar heat gain, glare and fading while preserving daylight and outward views. In Australia, their performance depends on orientation, latitude, building height and the design of each opening—not on a universal blade angle.
Guangzhou Huizhi Building Materials Co., Ltd. manufactures architectural aluminium systems for façades, interiors and ceilings, including fluorocarbon panels, perforated and carved sheets, honeycomb products, expanded mesh and aluminium square-tube panels. The company supports government, commercial, hospitality and residential projects across China with consultation, production, installation, delivery and after-sales service. Its custom decorative capability also allows shading to be integrated with a wider façade palette rather than treated as an isolated accessory.
Reading the sun from the southern hemisphere
In the southern hemisphere, the sun follows a path through the northern part of the sky. North-facing glazing therefore receives the strongest direct exposure, while east and west elevations are vulnerable to low-angle morning and afternoon sun. The correct response is not to tilt every fin toward the equator. It is to map the sun’s seasonal altitude and azimuth against each elevation, then select a blade form that blocks the unwanted portion without darkening the interior excessively.
| Configuration | Best-fit elevation | Main benefit | Key design issue |
|---|---|---|---|
| Fixed horizontal blades | North-facing glazing | Blocks high summer sun and may admit lower winter sun | Projection must be checked against winter daylight and views |
| Vertical fins | East and west elevations | Reduces low-angle morning and afternoon glare | Can restrict outward views and increase wind loading |
| Angled or hybrid modules | Curved, faceted or mixed-orientation façades | Responds directionally while retaining design continuity | Requires more complex junctions and structural analysis |
| Perforated or open-mesh blades | Glazed areas needing filtered light | Diffuses glare and creates patterned shade | Open-area ratio and wind loading need verification |
A horizontal brise-soleil above a north-facing window usually gives the clearest seasonal balance because it rejects high summer sun and can admit lower winter sunlight. Vertical fins work better where east- or west-facing glass needs protection from glancing rays. Many mixed-use and curvilinear buildings combine both, often using angled modules that transition between orientations. Site shading from trees, neighbouring structures and roof overhangs must be included because they change the actual exposure of every opening.
Setting projection, angle, and blade spacing
Projection, blade angle and spacing should be developed together. A deep blade creates a larger shaded zone, but it also increases wind load and can obstruct views. Narrower modules suit repetitive office façades and tight urban setbacks, while deeper fins can protect wide hotel balconies or civic entrances. Fabricators need a clear design intent: which rooms require glare control, which need winter daylight, and whether views must remain unobstructed.
At local solar noon near the winter solstice, the sun is roughly 32° above the horizon in Sydney, 27° in Melbourne and 40° in Brisbane. Those differences alter the useful shade angle for horizontal screens. Brisbane also has stronger summer irradiance and a higher sun path, making projection and thermal performance particularly important. A façade study based on a generic Sydney detail would therefore not provide the same result in Brisbane or Adelaide.
The design should be checked against solar-control, daylight and glare criteria, not appearance alone. Typical deliverables include a sun-path diagram, shadow modelling, blade dimensions, attachment zones and indicative sightlines. If the façade carries perforated panels, the open-area ratio and light transmission should be modelled too. This prevents a shading solution that solves heat gain but makes the occupied space visually harsh.
Matching fin profiles to the façade design
Straight extruded fins offer a clean architectural rhythm and an efficient strength-to-weight ratio, but the profile can be sharpened for appearance and drainage. Box sections resist bending well, while tapered blades reduce visual bulk. Perforated fins trade some shading for light diffusion and can create a patterned shadow. Carved aluminium adds a bespoke motif, while honeycomb and square-tube products provide options for larger screens, feature walls and ceilings that coordinate with the same finish schedule.
Finish selection affects both appearance and durability. Fluorocarbon coatings suit exposed external elements and provide a broad colour range, while powder coating is often practical for commercial systems. Anodised finishes may be considered for particular visual requirements, subject to the chosen profile and supplier process. Metallic, matte and textured surfaces also behave differently under glare: highly reflective finishes can redirect intense sun onto adjacent roads, neighbouring windows or public areas.
Custom decorative solutions should be reviewed as part of the façade, not added after the structural grid is fixed. Blade ends, corners, junction boxes and transitions need coherent details. A sample or mock-up can confirm colour, perceived scale, drainage and shadow quality under local light. This is especially valuable for mixed-material projects in which aluminium shading sits beside glass, stone, render or metal panels.
Responding to Australian cities and local conditions
Sydney projects often combine north-facing commercial glazing with coastal exposure. Salt-laden air can attack fasteners and accessories, so the specification should address coating quality, stainless hardware, isolated dissimilar metals and accessible cleaning. A robust sunshade can still be undermined by corrosion staining below each blade. Drainage paths should discharge away from glazing, and maintenance access should be considered before the fin pattern is frozen.
Melbourne’s variable cloud and seasonal wind patterns call for a system that performs across bright winter intervals as well as summer peaks. Strong low-angle sun can still reach west-facing terraces, making vertical or angled fins relevant even when horizontal shading dominates the north elevation. Brisbane’s stronger radiation, high humidity and intense ultraviolet exposure raise the value of external shading, stable finishes and ventilation that works with the air-conditioning load.
Australian commercial, hospitality, residential and public-sector buyers are accustomed to close coordination between consultants, contractors, suppliers and installers. Expect requests for CAD or BIM files, finish samples, coating data, tolerances, test evidence, installation methods and a clear warranty position. These expectations favour a manufacturer able to move from an early concept and solar study through production, delivery and installation without leaving interface gaps.
Engineering, sourcing, and installation across Australia
External fins must be engineered for more than their own weight. Wind pressure, uplift, cyclic movement, thermal expansion and connection eccentricity can govern the section size and fixing spacing. Projects in exposed coastal sites or northern cyclone-prone areas require particular attention to debris and edge conditions. Design wind actions should be assessed under the applicable Australian standards, including the AS/NZS 1170 series, with final structural and façade engineering completed by appropriately qualified professionals.
Attachment is usually the decisive detail. Aluminium fins may connect to a steel bracket, aluminium subframe or building frame, but dissimilar-metal contact needs isolation to limit galvanic corrosion. Fixings must suit the substrate and maintain waterproofing. A shop drawing should show blade orientation, connectors, drainage, shadow gaps and movement at each typology, rather than relying on a generic node repeated across incompatible conditions. Aluminium’s non-combustible character helps, but compliance depends on the complete assembly, including coatings, inserts, gaskets, cavity barriers and interfaces.
An international supply package should identify drawings, performance criteria, approved finishes, inspection plans, packaging and handover requirements. Guangzhou Huizhi’s consultation and custom fabrication service can develop standalone sunshade modules or coordinate fins with perforated, carved, honeycomb, expanded-mesh and square-tube panels. For an Australian project, request a sample section, finish reference and method statement before approving appearance, so the manufactured result remains consistent with the modelled façade.
Customs planning should begin before the order is locked. Aluminium architectural elements are often classified within HS heading 7616.10, but exact Australian tariff treatment must be confirmed by a customs broker for the finished configuration. The importer should also prepare commercial invoices, packing lists and origin evidence; where applicable, documentation under the China–Australia Free Trade Agreement can influence the tariff treatment. Freight, insurance, GST and local handling belong in the total installed budget. Installation should be planned as a façade operation, with clear marking, lifting points, protective films, replacement blades and cleaning instructions supporting a controlled handover.
Request a project-specific shade proposal
Start with the façade orientation and the problem to be solved, not with a standard catalogue angle. Send Guangzhou Huizhi the architectural drawings, typical bay dimensions, preferred blade or panel type, finish intent, local design wind criteria, shading targets and installation boundaries. Where needed, include photographs of the site, neighbouring obstructions and preliminary daylight or energy analysis so the team can distinguish the useful options quickly.
A project-specific consultation can establish the southern-sun geometry, compare horizontal, vertical, angled and perforated configurations, define fabrication and attachment details, and prepare the samples and technical information needed for consultant and contractor review. Request a written proposal that separates product, coatings, hardware, delivery, installation and after-sales scope, then provide the drawing set and performance criteria for a site-specific shade study and fabrication quotation.

