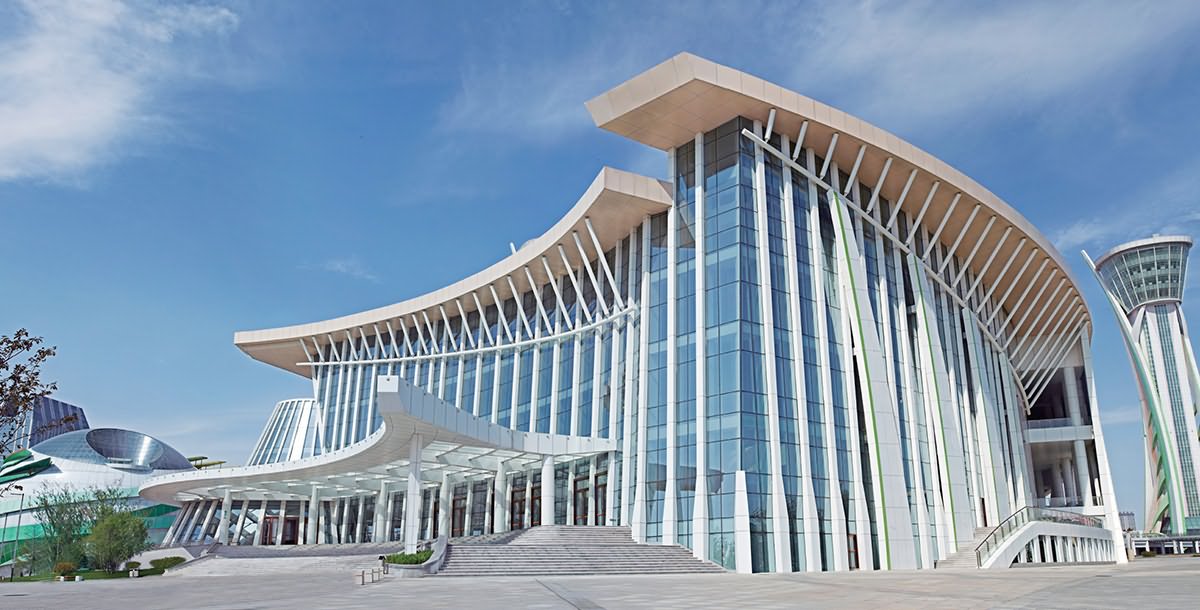
Honeycomb Aluminum Panels for Bulletproof Facade Security
Honeycomb aluminum panels are often described as bulletproof, but a panel by itself does not guarantee ballistic performance. A secure exterior relies on the complete assembly: skins, honeycomb core, optional backing, frame, anchors, joints, glazing and locks. Each component must withstand the specified threat while also meeting Australian requirements for wind, fire, weather and structural movement.
The appeal of aluminium honeycomb cladding lies in its high stiffness-to-weight ratio. Separated face sheets create a rigid section with relatively low mass, while the core can distribute impact energy and limit permanent deformation. These characteristics suit security doors, protective screens, spandrels, entrance features and selected interior or ceiling applications, provided the finished system has been tested.
Australian project teams tend to use “ballistic-resistant” more precisely than “bulletproof” in tender documents. Architects, façade engineers, security consultants, builders and certifiers need a measurable performance basis before selecting a product. Guangzhou Huizhi Building Materials Co., Ltd. offers honeycomb panels and related aluminium systems for facades, interiors and ceilings, supported by consultation, production, installation, delivery and after-sales services.
Security comes from the complete assembly
A honeycomb panel consists of two aluminium face sheets bonded to a cellular core. Alloy, temper, sheet thickness, core depth, cell size and adhesive all influence its resistance to deformation, delamination and repeated loading. Some architectural uses may require an additional impact layer, but adding material without redesigning the assembly can simply increase weight without improving the rated result.
A project threat statement should identify the projectile type, velocity, calibre, firing distance, impact angle and required control of backface deformation or fragmentation. Blast, debris, forced entry and cyclic impact are separate hazards. A panel selected for one condition should not be assumed to protect against another, and ratings from different test methods must not be compared without specialist interpretation.
Frames and fixings can govern performance even when the infill panel passes a laboratory test. Corners, joints, transitions, window surrounds and anchor pull-out must remain within the tested configuration. Request the complete report, including specimen dimensions, mounting details, conditioning cycles, impact locations, acceptance criteria and photographs. Substituting a heavier skin, deeper core or different fastener after testing can invalidate that evidence.
Australian codes and site conditions
The National Construction Code, usually referenced as the NCC, governs many building works through Volumes One and Two, while structural wind actions are commonly assessed under AS/NZS 1170.0 and AS/NZS 1170.2. Ballistic performance is generally defined by the project specification and an agreed standard, such as applicable Australian Security Institute guidance or another recognised test protocol. Early coordination with the architect, façade engineer, building certifier and fire consultant helps prevent incompatible assumptions.
Australian procurement language matters. A consultant may issue a “façade package” containing drawings, test evidence, tolerances and finish requirements. Builders refer to “shop drawings”, “test evidence” and “hold points”, and security consultants may issue a threat matrix. For projects in Sydney, Melbourne, Brisbane or regional centres, the same product should not be specified without checking local wind actions, access requirements, fire pathways and installation constraints.
Environmental exposure also affects long-term security. Cyclonic regions of northern Queensland require careful wind and debris detailing, while coastal sites need corrosion-resistant finishes and compatible fasteners. High ultraviolet exposure, extreme heat and thermal movement influence coatings and joints, and bushfire-affected areas require attention to flame spread, smoke and ember exposure. A security façade must remain effective across these conditions without creating water traps or corrosion paths.
Finishes and architectural integration
Fluorocarbon finishes can give honeycomb panels a durable architectural appearance and support a broad colour range, but finish performance depends on surface preparation, coating thickness, pretreatment and application method. Galvanic isolation, drainage and stainless-steel fixings may be necessary near coastal air or dissimilar metals. Each colour should be reviewed for ultraviolet stability rather than selected solely from a standard palette.
Perforated, carved, expanded-mesh and square-tube panels can provide privacy, screening and decorative depth. They may form a visual layer around a security wall or entrance, but their apertures and profiles should not be credited with ballistic resistance unless the complete assembly has been tested. Honeycomb ceilings and interior protection screens also require coordinated framing, access panels and services so maintenance does not weaken the installation.
Material declarations alone are not enough to compare suppliers. Buyers should request drawings, adhesive and bond information, quality-control records, inspection plans and traceable samples. A generic independent technical resource may help organise technical questions, but only project-specific reports from appropriately accredited laboratories should determine whether a façade assembly is acceptable.
A practical specification checklist
A disciplined specification begins with the threat and building geometry rather than a preferred panel. Once performance and integration requirements are clear, the commercial selection can be assessed against verified evidence.
- Define the required threat, rating standard, impact area, viewing needs and acceptable deformation before choosing a panel.
- Test the complete wall, door or screen assembly, including frames, anchors, joints, glazing and any decorative overlays.
- Engage the local façade engineer, architect, fire consultant and building certifier while the basis of design is still open.
- Select the panel build-up and fluorocarbon finish for wind, salt, ultraviolet, heat and bushfire exposure at the specific site.
- Freeze shop drawings, tolerances and fixing details, then approve a representative sample before production and installation proceed.
- Record delivery inspections, installation hold points, replacement parts, maintenance access and after-sales responsibilities in the contract.
The drawings submitted for production should match the tested construction, with no hidden changes to panel thickness, core, adhesive, fasteners or substrate. Colour and finish can usually be developed separately from structural performance, but their compatibility with the tested system still needs written confirmation. Installation records should retain batch information, inspection results and details of any approved repair method.
Supplier assurance and project handover
A manufacturer’s general product range does not automatically include a certified ballistic configuration. For Guangzhou Huizhi, the relevant starting point is its range of fluorocarbon, perforated, carved, honeycomb, expanded-mesh and aluminium square-tube panels, combined with custom decorative solutions. An Australian buyer should request evidence for the proposed build-up and confirm whether testing covers the panel alone or a fully framed façade assembly.
Due diligence should extend beyond photographs of a factory. Business registration, relevant production controls, laboratory accreditation, project references, material traceability and sample records help establish whether a supplier can repeat the specified product. If a supplier webpage is followed by an unrelated mobile notary page, treat that content as separate directory information. Notarisation may authenticate a document or signature, but it cannot validate engineering performance or manufacturing capacity.
Specify the threat, send the architectural drawings and invite Guangzhou Huizhi Building Materials Co., Ltd. to consult on a suitable panel configuration, finish and testing path. Request samples, supporting documents, production planning, delivery responsibilities, installation support and after-sales terms before approving the order. A clear project brief and an evidence-led product selection give the façade package the strongest foundation for security and long-term performance.

