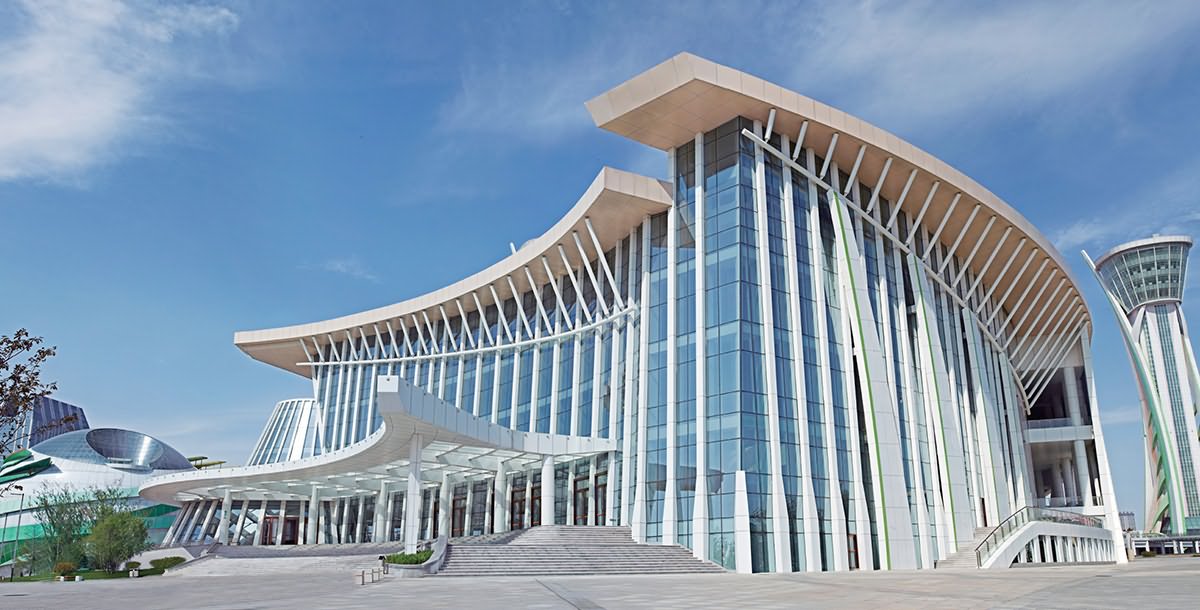
Aluminum Square-Tube Shading Geometry for East-West Facades
East and west façades are among the most demanding elevations to shade because the sun arrives at a low angle in the morning and afternoon. Horizontal overhangs that perform well on a north-facing wall may offer limited protection when sunlight travels almost parallel to the building face. A carefully planned system of aluminum square tubes can create a responsive external screen that reduces glare, solar heat gain, and visual discomfort without turning the elevation into a heavy opaque wall.
For Australian projects, the geometry must respond to local climate, orientation, and architectural character. A façade in Brisbane may need strong protection from intense summer sun and humid weather, while a western elevation in Perth or Adelaide can experience severe afternoon heat and glare. In Sydney and Melbourne, designers also need to balance seasonal sun angles, wind exposure, natural ventilation, and the appearance of the building from nearby streets.
Square-tube sunshades provide a useful design language for these conditions. Tubes can be arranged vertically, horizontally, diagonally, or as a layered brise-soleil, with spacing adjusted according to the glass line and solar study. Manufactured aluminium keeps the system relatively light, corrosion resistant, and suitable for custom fabrication, making it practical for commercial, hospitality, government, and residential façades.
Reading The East And West Sun
A successful shading screen begins with solar analysis rather than a purely decorative pattern. East-facing windows receive direct sunlight soon after sunrise, when the sun is low and rays can enter below a horizontal projection. West-facing glazing is often more difficult because afternoon radiation coincides with higher outdoor temperatures, occupied interiors, and strong glare on screens and work surfaces. Vertical fins or closely spaced square tubes are generally more effective than broad horizontal blades in these conditions.
The exact tube angle should be established from latitude, window height, surrounding obstructions, and the intended view. In Sydney, for example, a west façade may require a different fin depth and spacing from a similar elevation in Darwin. A parametric model can test direct sunlight, shadow density, sky visibility, and the percentage of glazing left open at different times of year. This approach avoids the common mistake of applying one repetitive module to every orientation.
Geometry also influences the building’s perceived scale. Continuous vertical tubes can make a narrow façade appear taller, while staggered horizontal members can visually lower a large wall. A changing rhythm around corners may soften the transition between east and west elevations, though the connection must be detailed so that the screen reads as one coordinated assembly rather than separate panels.
Balancing Shade, Airflow, And Views
The strongest screen is not always the most effective screen. If square tubes are placed too close together, they can reduce daylight, block outward views, and increase material weight and wind pressure. If they are spaced too widely, low-angle sunlight may pass through the gaps and reach the glass. A calibrated ratio between tube width, projection, spacing, and inclination gives the façade a more reliable performance.
Vertical aluminium tubes are especially useful for limiting east-west glare because they interrupt low-angle rays while preserving a degree of lateral visibility. They can be fixed directly in front of windows, mounted on a secondary frame, or projected at varying depths to create a layered façade. In hospitality settings, this arrangement can provide privacy to guest rooms and dining areas without relying entirely on internal blinds.
Ventilation deserves equal attention. Open-jointed screens can allow air movement around operable windows and reduce the sense of enclosure. On naturally ventilated buildings, the shading geometry should be coordinated with insect screens, safety barriers, maintenance access, and window hardware. In coastal locations such as Gold Coast or Sydney, open spacing also helps reduce trapped moisture and makes inspection easier.
For interiors that combine shade with premium finishes, a restrained metal palette can sit comfortably beside stone, timber, or textured wall surfaces. Designers reviewing architectural stone palettes can use the surrounding material selection to set the tone for powder-coated or fluorocarbon-finished aluminium, particularly around hotel entrances, lobbies, and civic buildings.
Structural Design For Australian Conditions
Square-tube shading is an external architectural element, so its support system must be engineered for wind, vibration, thermal movement, and repeated maintenance loads. The apparent simplicity of a row of aluminium tubes can conceal significant forces at brackets and anchor points, especially when the screen projects far from the façade. Wind design should account for local exposure, building height, corner zones, pressure differences, and the porosity of the assembly.
A secondary steel or aluminium carrier frame can distribute loads across several fixing points and maintain alignment over long elevations. Brackets should be coordinated with the curtain wall, masonry, precast concrete, or lightweight cladding behind them. Thermal expansion is important on façades exposed to strong Australian sunlight; long members may need slotted connections, movement joints, or carefully selected fixing details to prevent buckling and noise.
Material thickness and tube dimensions should be selected according to span and support spacing rather than visual preference alone. Larger sections can create bold shadow lines, but they also increase weight and wind demand. Smaller sections may provide a refined appearance while requiring closer support points. Factory fabrication, controlled welding, and accurate cutting help maintain consistent joints across repeated modules.
Installation sequencing should be considered early. A screen may be installed before glazing, after the façade is sealed, or in prefabricated bays lifted into position. Each option affects tolerances, access equipment, and protection of the surface finish. For multi-storey projects in Melbourne or Brisbane, modular panels can reduce work at height and improve consistency between floors.
Finishes, Durability, And Visual Depth
Aluminium is well suited to external shading because it offers a favourable strength-to-weight ratio and can receive durable architectural finishes. Powder coating provides a broad colour range, while fluorocarbon coatings are often selected for projects requiring strong colour retention and resistance to weathering. The finish should be specified with regard to solar exposure, cleaning cycles, coastal salt, and the visual importance of the façade.
A matte or low-sheen finish can reduce reflected glare toward neighbouring properties and streets. Dark colours emphasise the depth of the screen and produce strong shadow patterns, although they can absorb more heat. Pale metallic or light neutral tones may visually recede and reflect more daylight. In either case, sample panels should be inspected outdoors because colour and texture can look different under Australian sunlight than under showroom lighting.
Perforated panels, carved elements, expanded mesh, and square-tube systems can be combined when a project needs different levels of privacy or solar control. A solid plinth might protect a service zone, while open tubes shade upper glazing and maintain views. Decorative carved aluminium can provide a focal point at an entry or feature wall; examples of carved façade artwork show how patterned metal can extend the shading concept into a more expressive architectural element.
Maintenance planning should cover washing, coating inspection, drainage, and access to concealed brackets. Coastal buildings may need more frequent cleaning to remove salt deposits, while dusty inland locations can require attention to horizontal ledges and recessed joints. Avoiding unnecessary water traps and providing cleanable surfaces will help the screen retain its intended appearance over its service life.
Coordination Checks Before Fabrication
The geometry should be frozen only after the architect, façade consultant, structural engineer, window supplier, and manufacturer have reviewed the same coordinated drawings. Important information includes tube size, spacing, inclination, bracket locations, corner conditions, fire-stopping interfaces, and access for replacement. Full-scale mock-ups are valuable where the screen is prominent or where glare performance is critical.
A mock-up can reveal unexpected shadows inside rooms, reflected light on nearby roads, and visual differences between the design model and the finished coating. It also allows the project team to test cleaning tools, inspect drainage, and confirm that the screen does not obstruct emergency access or window operation. Factory drawings should identify every module and show how tolerances are absorbed at floor lines and façade transitions.
Useful design checks include:
- Confirm solar angles for both morning and afternoon conditions
- Test tube spacing against glare, daylight, views, and ventilation
- Coordinate brackets with structure, glazing, waterproofing, and fire details
- Review cleaning access, replacement strategy, and coastal exposure
Procurement and delivery also influence the final result. Repeated units should be labelled by elevation and floor, protected during transport, and inspected before installation. A manufacturer able to provide consultation, custom production, delivery, installation support, and after-sales service can help resolve discrepancies before they become site delays. Project teams may also track company updates when reviewing manufacturing capabilities, completed work, or production information.
For Australian developments, documentation should align with the applicable National Construction Code provisions, project specifications, structural requirements, and local authority conditions. Fire performance, access, fall protection, and interfaces with glazing must be resolved as part of the complete façade design. The shading screen should be treated as an engineered building component, not an ornamental layer added after the primary envelope is complete.
A well-designed aluminium square-tube screen gives east and west façades a controlled rhythm while improving comfort and reducing dependence on internal blinds. Its success comes from the relationship between solar geometry, material performance, structure, drainage, and installation detail. When these decisions are coordinated from the beginning, the finished elevation can provide shade, privacy, airflow, and a distinctive architectural identity across Australian climates.
Guangzhou Huizhi Building Materials Co., Ltd. can develop custom aluminium shading systems for commercial, hospitality, government, and residential projects, including square-tube screens, perforated panels, carved panels, honeycomb panels, expanded mesh, and coordinated ceiling or interior products. Share the façade drawings, site location, orientation, preferred finish, and performance requirements to begin a tailored design and production review.

