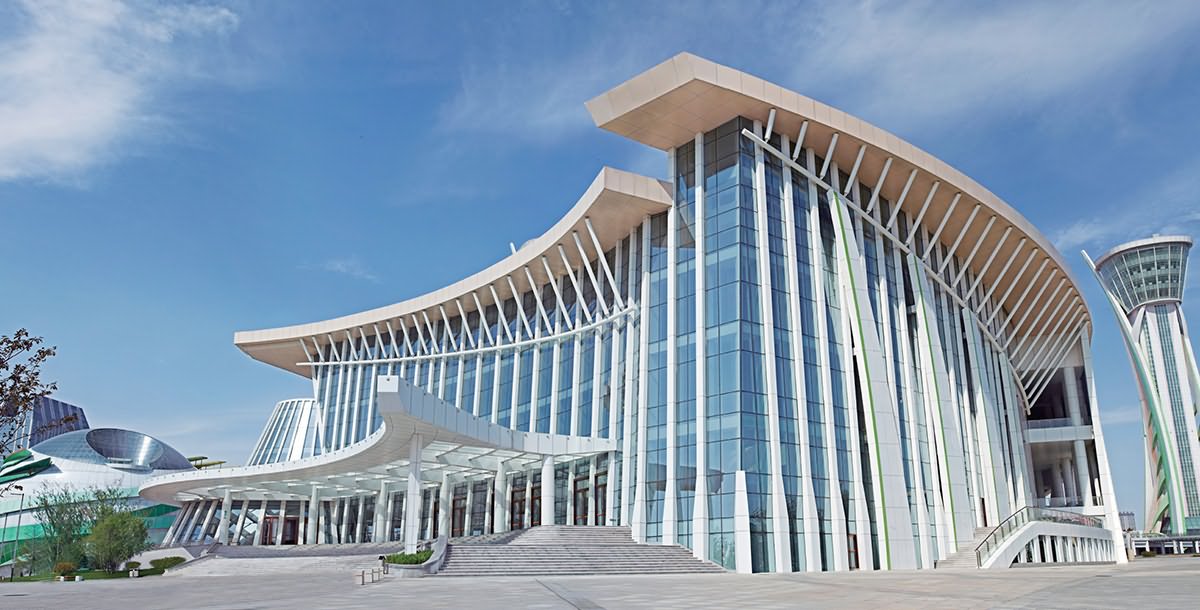
Aluminum Square-Tube Space Frames for Australian Entrance Canopies
An entrance canopy does more than shelter visitors from rain. It establishes the first impression of a building, directs movement, frames signage and creates a transition between public space and the interior. Aluminum square-tube space frame structures are well suited to this role because they combine a crisp architectural appearance with low weight, corrosion resistance and considerable freedom in form.
For projects in Australia, the canopy must also respond to strong sunlight, sudden rainfall, coastal air, wind loading and demanding construction schedules. A well-designed aluminum entrance cover can suit a shopping centre in Brisbane, a hotel in Perth, a civic building in Melbourne or a residential development in North Queensland when its geometry, finish, drainage and connections are developed as one coordinated system.
Defining The Architectural Form
A square-tube space frame uses repeated aluminum box sections arranged as a grid, lattice or three-dimensional structural pattern. The tubes may run parallel to the façade, project outward like ribs or intersect to create a deeper geometric frame. This gives designers a clear visual language without the heavy appearance associated with conventional steel trusses.
The frame can remain open, carry a solid roof skin or support decorative infill. Aluminum panels, perforated sheets, expanded mesh and glazing can all be integrated into the composition. A shallow rectangular canopy may suit a commercial frontage, while a deeper cantilever with angled tubes can create a more expressive arrival point for a hotel, transport hub or performing arts venue.
Proportion matters. Tube width, spacing, projection and edge detailing should relate to the building’s façade modules, door heads and signage zones. If the grid is too dense, the entrance may look busy; if it is too light, the canopy can lose its sense of shelter and presence.
Structural Planning From The Start
Although aluminum is lightweight, an entrance canopy remains a structural element exposed to wind uplift, vibration, rainwater and occasional maintenance loads. The supporting frame, brackets, anchors and building connections should therefore be developed with project-specific engineering rather than selected from appearance alone.
Australian consultants commonly review actions under the National Construction Code and relevant Australian Standards, including wind actions in AS/NZS 1170.2. Wind Region A conditions may apply in many metropolitan areas, while cyclone-prone locations in northern Queensland, the Northern Territory and northern Western Australia require substantially more careful assessment. The canopy’s projection, height, openness and relationship to nearby buildings can all affect the final design.
Connection design deserves particular attention. Aluminum can be fixed to concrete, structural steel or a façade support system, but dissimilar metals need suitable separation to reduce galvanic corrosion. Slotted holes, movement joints and adjustable brackets can help accommodate thermal expansion and construction tolerances. Shop drawings should show these details clearly before fabrication begins.
Responding To Australian Sun And Weather
Solar control is one of the strongest reasons to specify a framed entrance structure. A canopy can shade glazed doors and waiting areas, lower glare and make the approach more comfortable during hot summer conditions. In Brisbane and Sydney, the design may need to manage a combination of high sun, humidity and intense rainfall. In Perth, deep shade and UV-resistant finishes are especially valuable.
A solid aluminum roof gives reliable weather protection, while a partially open frame creates a lighter visual effect and allows air movement. Perforated or expanded mesh panels can sit between square tubes to filter sunlight without completely closing the canopy. The expanded mesh guidance provides useful background when comparing open screening with solid cladding.
Rainwater management should be resolved alongside the architectural concept. A canopy that appears flat may still need concealed falls, edge gutters, drip lines and planned discharge points. Water should not run across a public walkway or stain the façade below. In regions exposed to salt spray, such as the Gold Coast, coastal New South Wales or parts of South Australia, the finish and cleaning regime should be selected with the local environment in mind.
Selecting Finishes And Infill Panels
Powder coating offers a broad range of colours and can help the canopy relate to a corporate identity, residential palette or heritage setting. Fluorocarbon coatings are another option for projects requiring strong colour retention and a refined exterior finish. The right specification depends on exposure, substrate preparation, coating thickness, colour selection and the manufacturer’s quality controls.
A square-tube frame may be paired with flat aluminum panels for a clean monolithic roof. Perforated panels are useful where filtered light and airflow are desirable, while carved panels can introduce a branded pattern or cultural motif. Honeycomb panels provide a stiff, lightweight surface for larger spans, reducing the need for an overly deep supporting grid.
Edges and corners should be treated as visible design features rather than afterthoughts. Folded returns can hide joints, perimeter trims can create a sharp shadow line and recessed fixings can keep the surface uncluttered. For a high-traffic entrance, rounded or carefully protected edges also reduce the risk of snagging and accidental impact.
Fabrication For A Precise Fit
The success of a canopy depends on the relationship between design information and factory production. Three-dimensional modelling helps coordinate tube intersections, panel layouts, lighting recesses, signage supports and drainage routes before materials are cut. It also allows the project team to review sightlines from the street and from the entry queue.
Manufacturers can produce straight, angled or curved aluminum sections, depending on the proposed geometry. CNC cutting, controlled welding, mechanical joining and pre-assembled modules can improve repeatability. Factory assembly is particularly useful for large developments where multiple entrances must share the same visual language and dimensional logic.
A practical fabrication package should identify tube sizes, alloy grades, coating systems, fasteners, weld treatments, tolerances and installation references. It should also distinguish between primary structural members and decorative components. Clear labelling helps installers position modules efficiently and reduces site cutting, rework and damage to finished surfaces.
Coordinating Delivery And Installation
Australian building projects often involve a head contractor, façade subcontractor, structural engineer, architect and specialist metalwork supplier. Early coordination is important because the canopy may compete for space with fire services, electrical conduits, lighting, security equipment, signage and automatic door hardware.
Site measurements should be completed after the relevant concrete, steel and façade reference points are confirmed. For a busy retail project, night works or staged installation may be necessary to keep pedestrian routes open. A prefabricated aluminum frame can shorten on-site assembly, but lifting points, access equipment and temporary support still need to be planned.
Local conditions affect logistics. A canopy for a remote Western Australian project may require careful packing and consolidated delivery, while a central Melbourne site may have strict crane, traffic and work-hour restrictions. In cyclone-exposed areas, installation sequencing and temporary restraint deserve additional attention before the permanent connections are fully secured.
When purchasing from an overseas manufacturer, documentation is part of the product. Drawings, material certificates, coating information, packing lists and installation instructions should travel with the shipment. Where project records or export documents require formal verification, teams may also review relevant document authentication updates as part of their procurement process.
Balancing Performance, Cost And Appearance
The most economical canopy is not always the one with the lowest material price. A lighter aluminum frame may reduce structural demand and simplify transport, while a more complex pattern may increase cutting, assembly and installation time. The correct comparison considers the complete installed system, including brackets, drainage, coatings, access equipment and maintenance.
A simple rectangular canopy is usually easier to engineer and reproduce across several entrances. A three-dimensional space frame offers stronger visual impact but requires tighter control of junctions and tolerances. Open mesh can reduce wind pressure in some configurations, although the overall system must still be engineered for the relevant loading conditions.
The following comparison can help establish an early design direction:
| Canopy approach | Visual character | Main advantages | Key considerations | Suitable applications |
|---|---|---|---|---|
| Open square-tube frame | Light, linear and contemporary | Strong architectural rhythm, good airflow, lower visual mass | Limited rain protection unless paired with a roof skin | Offices, apartments and civic entries |
| Solid aluminum panel canopy | Clean and protective | Reliable shade, rain cover and strong branding surface | Requires falls, drainage and careful support design | Retail centres, hospitals and transport buildings |
| Perforated panel infill | Filtered and textured | Glare control, ventilation and decorative flexibility | Pattern, hole size and cleaning access need coordination | Hotels, schools and commercial façades |
| Expanded mesh infill | Layered and transparent | Useful sun screening with a lightweight appearance | Edge treatment and tension or fixing details must be resolved | Coastal, hospitality and public-realm projects |
| Deep honeycomb panel roof | Broad and refined | High stiffness with relatively low weight | Larger modules require precise handling and connection planning | Premium residential, hotel and landmark entrances |
The best choice will depend on the brief, local exposure, architectural language and maintenance expectations. A canopy in a sheltered suburban courtyard can be designed differently from one facing an open coastal road or a high-rise wind corridor.
A capable manufacturer should support the process from concept review through production, packing and installation guidance. Huizhi Building Materials can develop custom aluminum architectural solutions using square tubes, decorative panels, perforated surfaces, honeycomb construction and other façade systems. This integrated approach helps keep the appearance, performance and fabrication method aligned.
For a project team, the next step is to prepare the entrance dimensions, proposed projection, site location, wind exposure, preferred finish, drainage concept and required delivery date. Share those details with an experienced aluminum façade manufacturer to obtain coordinated shop drawings, engineering input and a realistic supply programme before the canopy design is locked in.

